MEP Design Services

MEP Design Services for Efficient, Code-Compliant Building Systems

Mechanical, electrical, plumbing, and fire protection design for commercial, residential, industrial, and mixed-use projects – coordinated for real construction conditions.
Overview

Practical designs. Better coordination.

Well-designed MEP systems help buildings run safely, efficiently, and comfortably. We provide mechanical, electrical, plumbing, and fire protection design services for commercial, residential, industrial, and mixed-use projects.

Our team focuses on practical designs that improve coordination, reduce construction issues, and support long-term building performance.

Definition

What Are MEP Design Services?

MEP stands for Mechanical, Electrical, and Plumbing. These systems are responsible for how a building functions every day.
MEP design services involve planning and designing:
These systems affect:
Good MEP design helps buildings operate properly while improving safety, functionality, and overall performance.
Important

Why MEP Design Is Important

A building may look impressive from the outside, but poor system design can create major problems during construction and operation.
Poorly coordinated MEP systems often lead to:

Well-planned MEP systems help prevent these issues early in the design stage.

Proper coordination also helps contractors install systems more efficiently and reduces costly changes during construction.

Services

Our MEP Design Services

We provide complete MEP engineering and drafting support for a wide range of project types. Our designs focus on functionality, coordination, efficiency, and long-term performance.
[01]

HVAC Design Services

HVAC systems play a major role in occupant comfort and energy efficiency. We design HVAC systems that support proper airflow, temperature control, and system performance while fitting within the building layout.
Our HVAC design services include:

We also coordinate HVAC systems with plumbing, structural, and electrical systems to improve constructability.

Using software like Autodesk Revit and AutoCAD, we prepare coordinated layouts that support smoother installation and better building performance.

[02]

Plumbing Design Services

Plumbing systems need proper planning to support water supply, drainage, and system efficiency.
Our plumbing design services include:

We design plumbing systems that support efficient water flow while maintaining proper coordination with other building systems.

[03]

Electrical Design Services

Electrical systems need to support both building operations and future maintenance requirements.
Our electrical design services include:

We focus on safe, organized electrical layouts that improve installation efficiency and long-term reliability.

[04]

Fire Protection Design Services

Fire protection systems are essential for building safety and code compliance.
Our fire protection design services include:

We coordinate fire protection systems carefully with structural, HVAC, plumbing, and electrical systems to improve installation and reduce conflicts.

Coordination

BIM Coordination & System Integration

Modern buildings involve complex coordination between multiple systems.

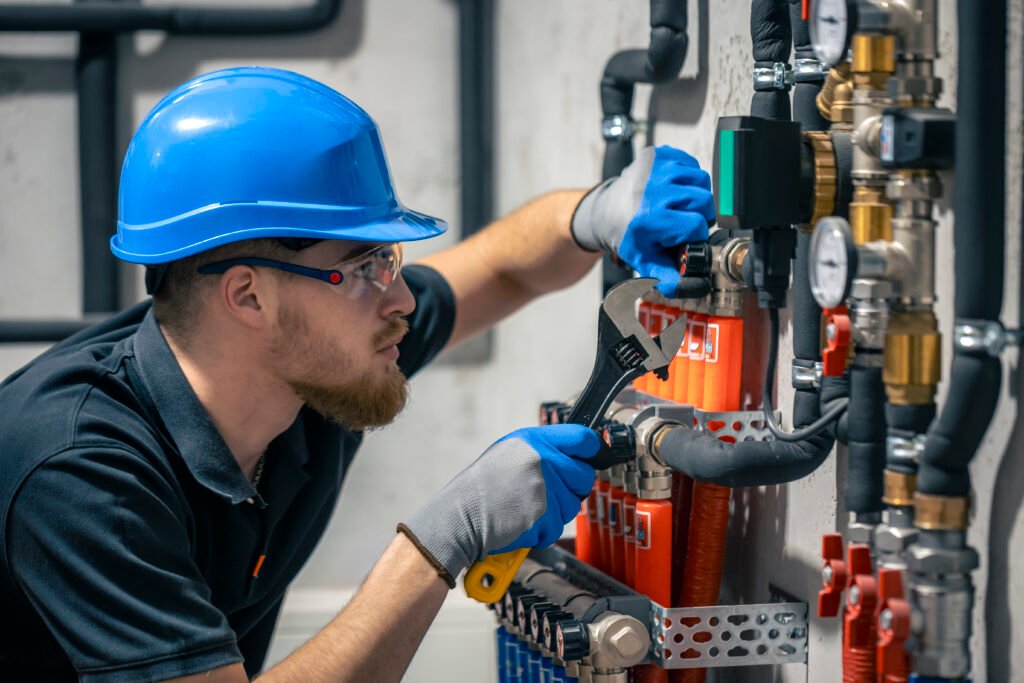
HVAC ducts, plumbing pipes, conduit, sprinkler lines, and structural elements all need to fit properly within the same building space.

That is why BIM coordination is an important part of our MEP design process.

Using Autodesk Revit and Autodesk Navisworks, we create coordinated models that help identify conflicts before construction begins.
This helps reduce:
BIM coordination also improves communication between architects, engineers, contractors, and subcontractors throughout the project.
Workflow

Our MEP Design Process

We follow a structured workflow to maintain coordination, accuracy, and efficiency during every stage of the design process.

01

Project Review

We begin by reviewing architectural drawings, project requirements, and building conditions.

02

System Planning

Our team develops layouts and system concepts based on the project’s functional and operational needs.

03

Design Development

We prepare coordinated HVAC, plumbing, electrical, and fire protection layouts using industry-standard software.

04

BIM Coordination

We coordinate systems and perform clash detection to identify conflicts early in the design stage.

05

Drawing Production

We prepare detailed design drawings, layouts, and documentation for construction and coordination.

06

Quality Review

Every design package goes through an internal review process to maintain consistency and accuracy.
Tech Stack

Software We Use

We work with trusted industry software, including:
These tools help improve coordination, design accuracy, and communication between project teams.
Sectors

Industries We Serve

We provide MEP design services for:
Our team adapts to each project’s requirements, budget, and coordination needs.
Why Us

Why Clients Work With Us

MEP systems affect almost every part of a building. Poor coordination during the design stage can create expensive problems later during construction.

That is why we focus on practical and coordinated design solutions.

Clients work with us because we provide:
[01]
Coordinated MEP layouts
[02]
Practical installation-focused designs
[03]
BIM-based coordination
[04]
Fast turnaround times
[05]
Clear communication
[06]
Reliable technical support

We understand how important coordination, efficiency, and constructability are during modern construction projects.

Our goal is to help project teams move forward with better planning and fewer problems during construction.

FAQ

Frequently Asked Questions

What are MEP design services?
MEP design services involve planning and designing mechanical, electrical, plumbing, and fire protection systems for buildings.
These systems support heating, cooling, ventilation, power distribution, water supply, drainage, and fire safety inside a building.
Common software includes Autodesk Revit, AutoCAD, and Autodesk Navisworks.
BIM coordination helps identify clashes between building systems before construction begins.
MEP systems are used in commercial, residential, industrial, healthcare, hospitality, and mixed-use projects.
Proper coordination helps reduce construction conflicts, installation delays, and costly field changes.
Need MEP Design Support?

If you need professional MEP design services for your project, our team is ready to help.

We support architects, contractors, developers, engineers, and property owners with coordinated HVAC, plumbing, electrical, and fire protection designs prepared for real construction conditions.

Contact us today to discuss your project or request a quote for MEP design services.