3D Visualization

Architectural Rendering & 2D to 3D Visualization Services

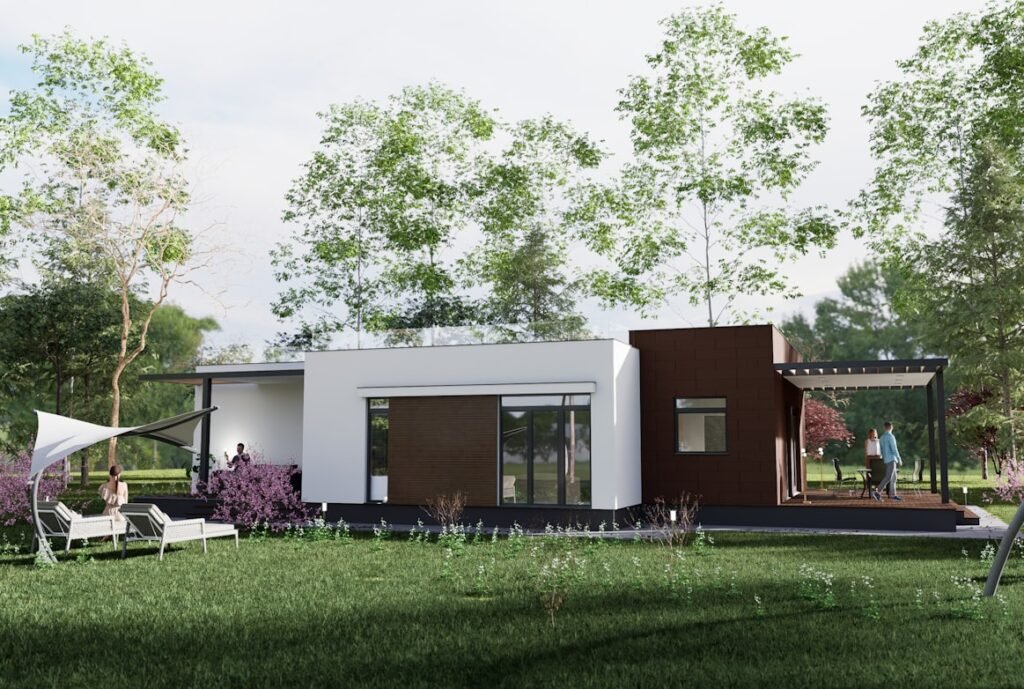
Architectural rendering and 2D to 3D visualization services that turn drawings, sketches, and floor plans into realistic visuals – for presentations, approvals, coordination, and marketing.

Overview

From flat drawings to realistic visuals.

Good design is easier to understand when people can actually see it.

We provide architectural rendering and 2D to 3D visualization services that help turn drawings, sketches, and floor plans into realistic 3D visuals. Our renderings help architects, developers, contractors, and property owners present ideas more clearly before construction begins.

From interior renderings to full building visualizations, we create realistic visuals that help improve presentations, coordination, and decision-making.

Definition

What Are Architectural Rendering Services?

Architectural rendering services involve creating realistic 3D visuals from 2D drawings, CAD files, PDFs, or sketches.
These visuals help show:
Renderings help clients and project teams understand the final design before construction starts.
They are commonly used for:
Important

Why 3D Visualization Matters

2D drawings can sometimes be difficult for clients or stakeholders to understand.
Architectural renderings make designs easier to visualize by showing realistic perspectives and building details.
This helps:

3D visualization also helps project teams review layouts, finishes, and building aesthetics before construction begins.

Services

Our Architectural Rendering Services

We provide rendering and visualization services for residential, commercial, hospitality, healthcare, and mixed-use projects. Our goal is to create realistic visuals that clearly communicate the design intent of a project.
[01]

Exterior Architectural Rendering

Exterior renderings help visualize how a building will look from the outside.
Our exterior rendering services include:

These renderings help clients and developers better understand the overall appearance of the project before construction begins.

[02]

Interior Rendering Services

Interior renderings help visualize indoor spaces with realistic materials, lighting, and furniture layouts.
Our interior rendering services include:

We focus on creating realistic visuals that help communicate atmosphere, functionality, and design details.

[03]

2D to 3D Conversion Services

We convert floor plans, PDFs, sketches, and CAD drawings into detailed 3D models and visualizations.
Our 2D to 3D conversion services include:

This helps project teams move from flat drawings to realistic visual presentations.

[04]

Revit 3D Modeling

We create organized and detailed Revit models that support design development, BIM coordination, and visualization workflows.
Our Revit modeling services include:

These models help improve coordination and support smoother project planning.

[05]

Walkthroughs & Presentation Visuals

In addition to still renderings, we also create presentation visuals that help clients better experience a project before construction.
This may include:

These visuals help improve communication during presentations, approvals, and project marketing.

Coordination

BIM Coordination & Visualization Support

Modern projects require coordination between architectural, structural, HVAC, plumbing, and electrical systems.

That is why BIM workflows are often integrated into our visualization process.
Using Autodesk Revit and Autodesk Navisworks, we create coordinated models that support:
This helps project teams identify coordination issues early while improving overall project understanding.
Workflow

Our Rendering Process

We follow a structured workflow to maintain consistency and visual quality throughout every project.

01

Review Project Files

We review floor plans, sketches, PDFs, CAD files, or BIM models to understand the project scope and visualization requirements.

02

Create 3D Models

Our team develops detailed 3D models based on the architectural layouts and design information provided.

03

Apply Materials & Lighting

We add realistic materials, textures, lighting, and environmental details to improve visual quality.

04

Camera & Scene Setup

We prepare realistic viewpoints and scene compositions to best present the project.

05

Rendering & Quality Review

Each rendering goes through a quality review process before final delivery.

06

Final Delivery

We deliver high-quality renderings and visualization files prepared for presentations, approvals, or marketing use.
Tech Stack

Software We Use

We work with industry-standard visualization and BIM software, including:
These tools help improve modeling accuracy, rendering quality, and overall project visualization.
Sectors

Industries We Serve

We provide architectural rendering services for:

Our team adapts to different project styles, scales, and presentation requirements.

Why Us

Why Clients Work With Us

Architectural visualization is not only about creating attractive images. It is about helping people understand a project clearly before construction begins.

Clients work with us because we provide:
[01]
Realistic renderings
[02]
Clean and organized 3D models
[03]
Fast turnaround times
[04]
BIM-based workflows
[05]
Clear communication
[06]
Presentation-ready visuals
[07]
Practical coordination support

We focus on visuals that look realistic while still supporting real construction and design workflows.

FAQ

Frequently Asked Questions

What are architectural rendering services?
Architectural rendering services involve creating realistic 3D visuals from floor plans, CAD drawings, PDFs, or sketches.
2D to 3D conversion is the process of turning flat drawings into realistic 3D models and visualizations.
Common software includes Autodesk Revit, 3ds Max, V-Ray, Lumion, and AutoCAD.
Yes. PDFs, hand sketches, floor plans, and CAD files can all be used for 3D modeling and rendering.
Yes. We create Revit-based BIM models for coordination, visualization, and design development.
Architectural renderings are commonly used by architects, developers, contractors, interior designers, and real estate teams.
Need Architectural Rendering Support?

If you need professional architectural rendering or 2D to 3D visualization services, our team is ready to help.

We support architects, developers, contractors, and property owners with realistic renderings and organized BIM models prepared for presentations, approvals, coordination, and marketing.

Contact us today to discuss your project or request a quote for architectural rendering services.