Architectural Drafting

Architectural Drafting Services for Clear, Construction-Ready Drawings

Clear, organized, construction-ready architectural drawings for residential, commercial, industrial, and mixed-use projects – built for coordination, permitting, and the field.
Overview

From concept to construction.

Accurate architectural drawings help projects move from concept to construction with fewer delays and fewer coordination issues.

We provide professional architectural drafting services for residential, commercial, industrial, and mixed-use projects. Our team prepares clear, organized, and construction-ready drawings that support planning, coordination, permitting, and installation.

From floor plans to construction details, we create drawings that help architects, contractors, engineers, and property owners move projects forward with confidence.

Definition

What Are Architectural Drafting Services?

Architectural drafting services involve creating technical drawings used during the design and construction process.
These drawings help communicate:

Architectural drawings are used by architects, contractors, engineers, fabricators, and construction teams throughout the project lifecycle.

They provide the information needed to plan, coordinate, permit, and build a project accurately.

Important

Why Architectural Drafting Is Important

Clear drawings are essential for successful construction projects.
Incomplete or poorly coordinated drawings often lead to:

Well-prepared architectural drawings help improve communication between project teams and reduce confusion during construction.

They also help contractors and engineers coordinate architectural, structural, HVAC, plumbing, and electrical systems more efficiently.

Services

Our Architectural Drafting Services

We provide drafting support for a wide range of architectural and construction projects. Our focus is simple: create accurate drawings that are practical, coordinated, and easy to work with in the field.
[01]

Floor Plans & Layout Drawings

Floor plans are one of the most important parts of any construction drawing set.
We prepare clean and organized floor plans that clearly show:

Our floor plans are prepared for coordination, permitting, and construction use.

[02]

Elevations & Building Sections

Elevations and sections help communicate the shape, height, and construction details of a building.
Our drafting services include:

These drawings help contractors and project teams better understand how different building components fit together.

[03]

Construction Detail Drawings

Construction details help explain how specific building elements should be built and installed.
We prepare detailed drawings for:

Clear detail drawings help reduce confusion during construction and improve installation accuracy.

[04]

Site Plans & Existing Conditions Drawings

We also prepare site plans and existing condition drawings for renovation and development projects.
These drawings may include:

Accurate site documentation helps improve planning and coordination during design and construction.

[05]

As-Built Drafting Services

As-built drawings document how a building or system was actually constructed after installation is complete.
We prepare organized as-built drawings that help support:

These drawings help project teams maintain accurate records of existing building conditions.

Coordination

BIM Coordination & Drafting Support

Modern construction projects require close coordination between architectural, structural, and MEP systems.

That is why BIM coordination is an important part of our drafting workflow.

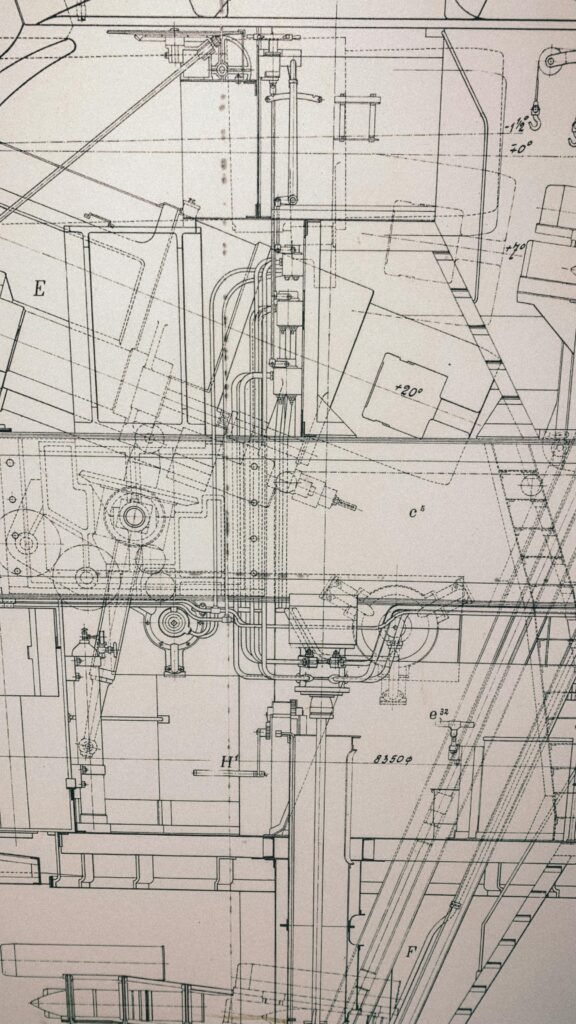
Using Autodesk Revit and Autodesk Navisworks, we create coordinated drawings and models that help identify conflicts before construction begins.
This helps reduce:
Proper coordination helps projects move more smoothly from design to installation.
Workflow

Our Architectural Drafting Process

We follow a structured drafting workflow to maintain consistency and accuracy throughout the project.

01

Review Project Information

We review sketches, PDFs, markups, design documents, or existing drawings to understand the project requirements.

02

Create Drafting Layouts

Our team develops floor plans, elevations, sections, and detail drawings based on the project scope.

03

Coordinate With Other Systems

We coordinate architectural layouts with structural, HVAC, plumbing, and electrical systems when required.

04

BIM Coordination

If needed, we perform BIM coordination and clash detection to improve constructability.

05

Quality Review

Every drawing goes through an internal review process before final delivery.

06

Final Delivery

We deliver organized, construction-ready drawings prepared for coordination, permitting, and construction use.
Tech Stack

Software We Use

We work with trusted industry software, including:
These tools help improve coordination, design accuracy, and communication between project teams.
Sectors

Industries We Serve

We provide MEP design services for:
Our team adapts to each project’s requirements, budget, and coordination needs.
Why Us

Why Clients Work With Us

MEP systems affect almost every part of a building. Poor coordination during the design stage can create expensive problems later during construction.

That is why we focus on practical and coordinated design solutions.

Clients work with us because we provide:
[01]
Accurate drafting
[02]
Organized drawing sets
[03]
Fast turnaround times
[04]
BIM-based coordination
[05]
Practical construction-focused layouts
[06]
Clear communication
[07]
Reliable drafting support

We understand how important drawing quality is during planning, permitting, coordination, and construction.

Our goal is to help project teams work more efficiently with drawings that support smoother construction workflows.

FAQ

Frequently Asked Questions

What are architectural drafting services?
Architectural drafting services involve creating technical construction drawings such as floor plans, elevations, sections, and detail drawings.
We prepare floor plans, elevations, sections, construction details, site plans, and as-built drawings.
Common software includes Autodesk Revit, AutoCAD, and Autodesk Navisworks.
Yes. BIM coordination and clash detection can be included to improve coordination between architectural and MEP systems.
As-built drawings show how a building or system was actually constructed after installation is complete.
Architectural drafting services are commonly used by architects, contractors, engineers, developers, and property owners.
Need Architectural Drafting Support?

If you need professional architectural drafting services for your project, our team is ready to help.

We support architects, contractors, engineers, developers, and property owners with accurate drawings prepared for coordination, permitting, and real construction workflows.

Contact us today to discuss your project or request a quote for architectural drafting services.