3D MEP Modeling
Modern construction projects depend on proper coordination between HVAC, plumbing, electrical, and fire protection systems. When systems are not coordinated properly, projects often face delays, rework, and installation conflicts.
We provide MEP 2D to 3D drafting and coordination services that help project teams identify problems early and improve construction workflow before installation begins.
Our team converts 2D drawings into coordinated 3D BIM models that support clash detection, coordination review, fabrication, and construction planning.
MEP 2D to 3D coordination is the process of converting flat construction drawings into detailed 3D BIM models.
Instead of reviewing separate 2D drawings, contractors and engineers can see how systems interact within the same coordinated 3D environment.
MEP coordination helps reduce these issues before fabrication and installation begin.
By identifying clashes early, contractors can improve planning, reduce project delays, and support smoother installation workflows.
We help improve routing efficiency and reduce installation conflicts before fabrication begins.
We coordinate plumbing systems carefully with HVAC, electrical, structural, and fire protection systems.
Electrical systems often share ceiling and utility space with multiple trades.
These coordinated layouts help reduce field conflicts and improve installation planning.
Fire protection systems must fit properly within coordinated ceiling and utility spaces.
We help project teams improve constructability before installation begins.
BIM coordination is one of the most important parts of modern construction planning.
Using Autodesk Revit and Autodesk Navisworks, we create coordinated 3D BIM models that help project teams identify issues early in the project.
Finding these issues early helps reduce delays, rework, and costly changes during construction.
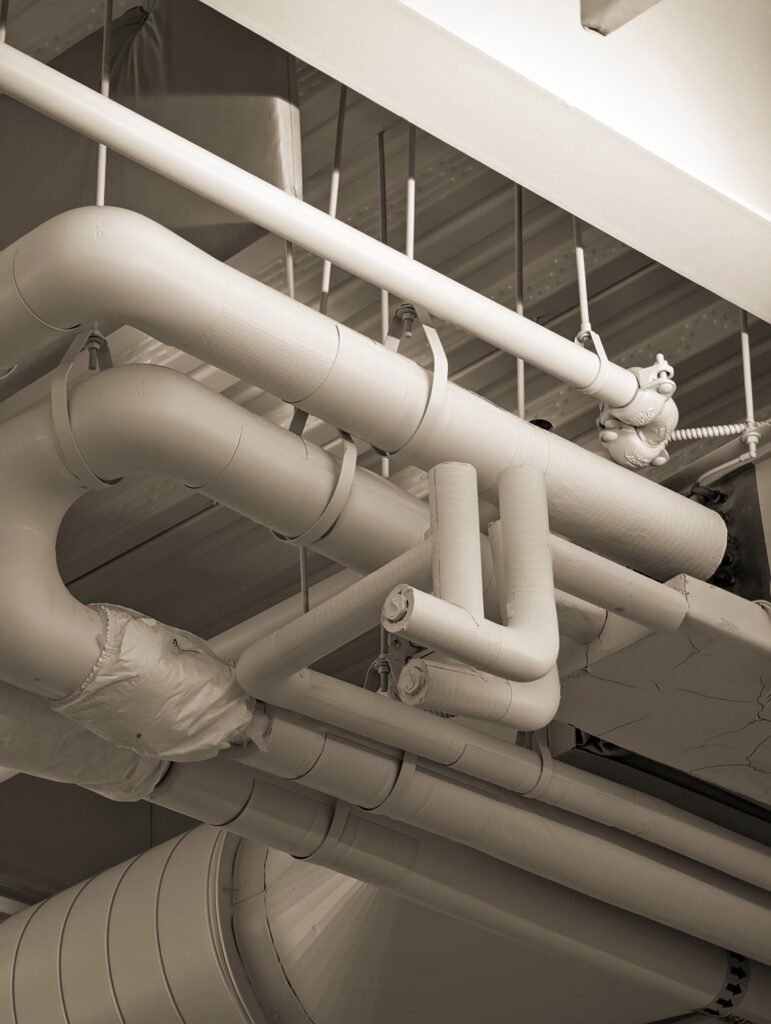
Many projects still begin with PDFs, CAD drawings, or 2D layouts.
This helps project teams move from flat drawings to fully coordinated BIM workflows.
01
02
03
04
05
06
MEP coordination requires more than just creating 3D models. Systems need to work properly within real construction conditions.
We understand how coordination issues affect schedules, fabrication, labor costs, and installation timelines.
Our goal is to help project teams reduce conflicts and move into construction with better coordination and fewer surprises.
We support contractors, engineers, architects, developers, and fabrication teams with coordinated BIM models and practical drafting solutions prepared for real construction workflows.
Contact us today to discuss your project or request a quote for MEP coordination services.