Architectural Drafting
Architectural Drafting Services for Clear, Construction-Ready Drawings
From concept to construction.
Accurate architectural drawings help projects move from concept to construction with fewer delays and fewer coordination issues.
We provide professional architectural drafting services for residential, commercial, industrial, and mixed-use projects. Our team prepares clear, organized, and construction-ready drawings that support planning, coordination, permitting, and installation.
From floor plans to construction details, we create drawings that help architects, contractors, engineers, and property owners move projects forward with confidence.
What Are Architectural Drafting Services?
- Building layouts
- Dimensions
- Construction details
- Material information
- Site conditions
- Spatial relationships
Architectural drawings are used by architects, contractors, engineers, fabricators, and construction teams throughout the project lifecycle.
They provide the information needed to plan, coordinate, permit, and build a project accurately.
Why Architectural Drafting Is Important
Clear drawings are essential for successful construction projects.
- Construction delays
- Coordination problems
- RFIs
- Rework
- Permit issues
- Installation conflicts
Well-prepared architectural drawings help improve communication between project teams and reduce confusion during construction.
They also help contractors and engineers coordinate architectural, structural, HVAC, plumbing, and electrical systems more efficiently.
Our Architectural Drafting Services
Floor Plans & Layout Drawings
- Room layouts
- Wall locations
- Dimensions
- Doors and windows
- Circulation paths
- Space planning
- Existing conditions
Our floor plans are prepared for coordination, permitting, and construction use.
Elevations & Building Sections
- Exterior elevations
- Interior elevations
- Building sections
- Wall sections
- Material references
- Construction details
These drawings help contractors and project teams better understand how different building components fit together.
Construction Detail Drawings
- Walls
- Roof systems
- Doors and windows
- Stair layouts
- Railings
- Millwork
- Architectural assemblies
Clear detail drawings help reduce confusion during construction and improve installation accuracy.
Site Plans & Existing Conditions Drawings
- Property boundaries
- Building footprints
- Utility references
- Access paths
- Existing layouts
- Zoning information
Accurate site documentation helps improve planning and coordination during design and construction.
As-Built Drafting Services
- Renovation projects
- Facility management
- Future modifications
- Building documentation
- Coordination updates
These drawings help project teams maintain accurate records of existing building conditions.
BIM Coordination & Drafting Support
Modern construction projects require close coordination between architectural, structural, and MEP systems.
That is why BIM coordination is an important part of our drafting workflow.
Using Autodesk Revit and Autodesk Navisworks, we create coordinated drawings and models that help identify conflicts before construction begins.
- Ceiling congestion
- Routing conflicts
- Coordination issues between trades
- Installation delays
- Rework during construction
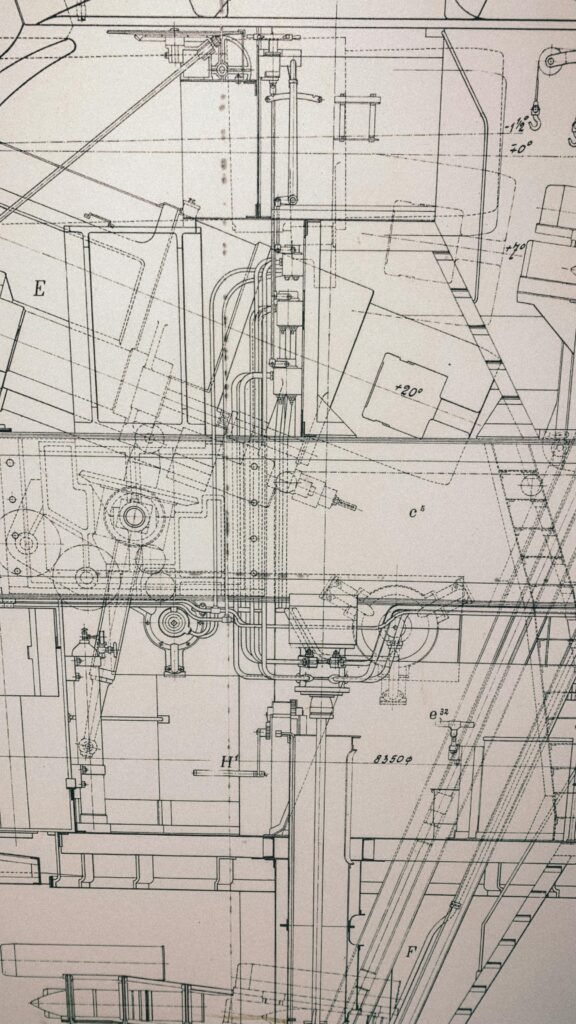
Our Architectural Drafting Process
01
Review Project Information
02
Create Drafting Layouts
03
Coordinate With Other Systems
04
BIM Coordination
05
Quality Review
06
Final Delivery
Software We Use
- Autodesk Revit
- AutoCAD
- Autodesk Navisworks
- Autodesk Construction Cloud
Industries We Serve
- Commercial buildings
- Residential developments
- Healthcare facilities
- Educational buildings
- Hospitality projects
- Industrial facilities
- Mixed-use developments
Why Clients Work With Us
MEP systems affect almost every part of a building. Poor coordination during the design stage can create expensive problems later during construction.
That is why we focus on practical and coordinated design solutions.
Accurate drafting
Organized drawing sets
Fast turnaround times
BIM-based coordination
Practical construction-focused layouts
Clear communication
Reliable drafting support
We understand how important drawing quality is during planning, permitting, coordination, and construction.
Our goal is to help project teams work more efficiently with drawings that support smoother construction workflows.
Frequently Asked Questions
What are architectural drafting services?
What types of drawings do you prepare?
What software is used for architectural drafting?
Do you provide BIM coordination?
What are as-built drawings?
Who uses architectural drafting services?
If you need professional architectural drafting services for your project, our team is ready to help.
We support architects, contractors, engineers, developers, and property owners with accurate drawings prepared for coordination, permitting, and real construction workflows.
Contact us today to discuss your project or request a quote for architectural drafting services.