HVAC · Plumbing · MEP
Shop Drawing Services for HVAC, Plumbing & MEP Systems That Keep Construction Moving Smoothly
We prepare detailed shop drawings for HVAC, plumbing, mechanical, electrical, and fire protection systems – clear, accurate drawings that make installation and coordination easier.
Drawings that bridge design and the field.
Construction projects move fast, and unclear drawings can lead to delays, extra costs, and site problems.
That is where shop drawings help.
We prepare detailed shop drawings for HVAC, plumbing, mechanical, electrical, and fire protection systems. Our goal is simple: create clear, accurate drawings that make installation and coordination easier.
Using Autodesk Revit, AutoCAD, and Autodesk Navisworks, we help project teams reduce clashes and improve coordination between trades.
From commercial buildings to residential and renovation projects, we provide practical drawings that support smoother construction from start to finish.
What Are Shop Drawings?
Shop drawings are detailed drawings used during construction and fabrication. They show how different systems and components will actually be built and installed inside a building.
- Dimensions
- Routing layouts
- Sections and elevations
- Equipment locations
- Connection details
- Installation information
For example, an HVAC shop drawing shows where ductwork runs, how it connects to equipment, and how it fits around plumbing pipes, electrical conduit, and structural elements.
Why Shop Drawings Are Important
Systems overlapping each other
Limited ceiling space
Installation delays
Rework
Material waste
Extra labor costs
Good shop drawings help reduce these problems before fabrication and installation start.
Contractors can identify clashes early, coordinate trades more efficiently, and improve overall workflow on site.
This is especially important on commercial and large residential projects where multiple systems need to work together within tight spaces.
Why Shop Drawings Are Important
HVAC Shop Drawings
- Ductwork layouts
- Equipment connection details
- Air distribution layouts
- Duct elevations
- Coordination sections
- Fabrication details
We also coordinate HVAC systems with structural, plumbing, and electrical layouts to reduce field conflicts during installation.
Using Autodesk Revit and Autodesk Navisworks, we help improve system coordination before fabrication begins.
Plumbing Shop Drawings
- Water supply layouts
- Drainage systems
- Vent piping
- Installation details
- Pipe routing
- Riser diagrams
- Coordination layouts
We make sure plumbing systems fit properly within the available space while coordinating with HVAC, structural, and electrical systems.
This helps contractors reduce changes during construction and improve installation efficiency.
Mechanical Piping Drawings
- Chilled water systems
- Hydronic piping
- Mechanical room layouts
- Equipment connections
- Pipe elevations
- Routing coordination
Our drawings are prepared to support fabrication, installation, and field coordination.
We focus on creating practical layouts that installers can follow easily on site.
Electrical Coordination Drawings
- Conduit routing
- Cable tray layouts
- Equipment coordination
- Clearance checks
- Ceiling coordination sections
Fire Protection Shop Drawings
- Sprinkler layouts
- Pipe routing
- Pump room layouts
- Equipment coordination
- Installation details
BIM Coordination & Clash Detection
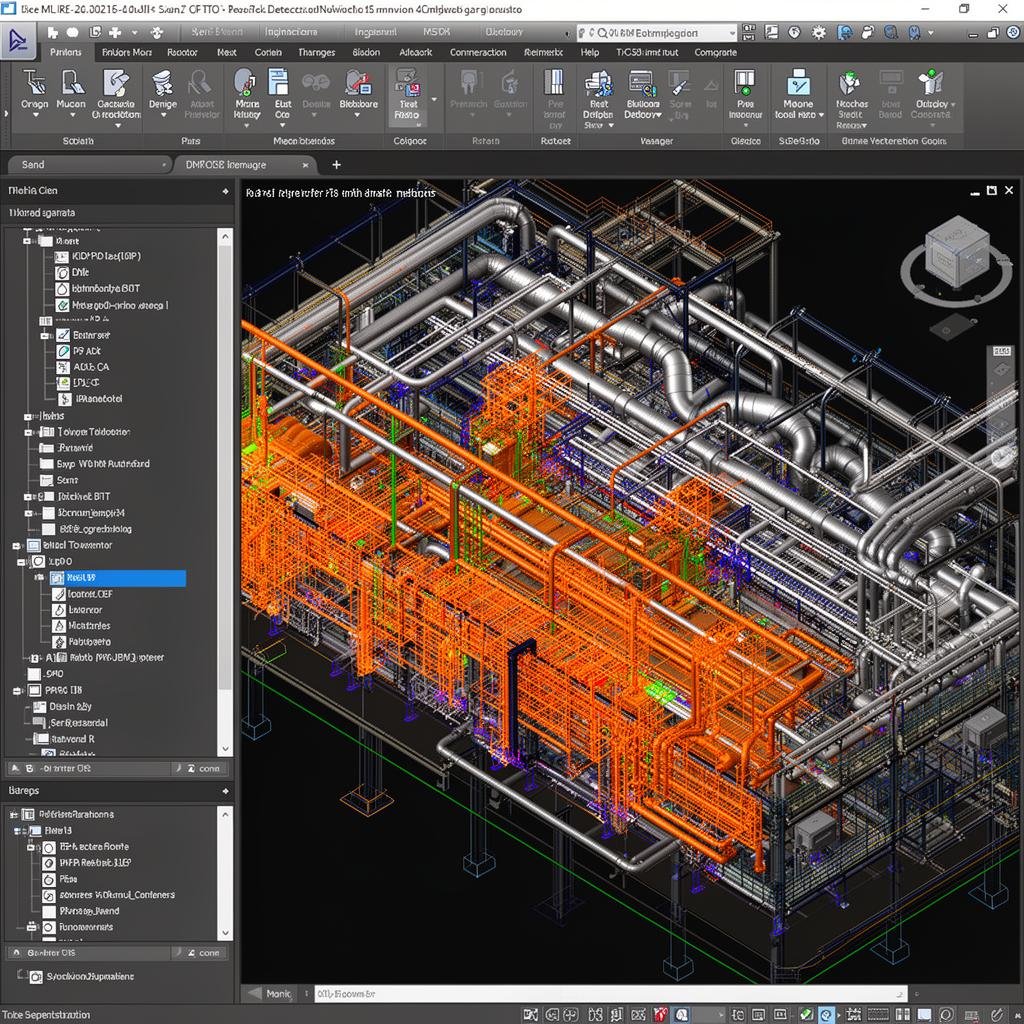
One of the biggest reasons construction delays happen is poor coordination between trades.
Different systems are often designed separately but installed in the same ceiling or utility space. Without coordination, systems can overlap and create major problems during installation.
That is why BIM coordination is an important part of our process.
Using Autodesk Revit and Autodesk Navisworks, we create coordinated models that help identify clashes before construction begins.
- Ductwork crossing structural beams
- Pipes interfering with conduit
- Limited maintenance access
- Ceiling congestion
- Equipment clearance problems
Our Shop Drawing Process
01
Review Project Drawings
02
Create BIM Models & Drafting Layouts
03
Coordinate Between Trades
04
Perform Clash Detection
05
Prepare Shop Drawings
06
Internal Quality Review
07
Final Delivery
Software We Use
- Autodesk Revit
- AutoCAD
- Autodesk Navisworks
- Autodesk Construction Cloud
Industries We Serve
- Commercial buildings
- Residential developments
- Healthcare facilities
- Educational buildings
- Hospitality projects
- Industrial facilities
- Mixed-use developments
Why Contractors & Engineers Work With Us
Construction teams need drawings that are accurate, practical, and easy to follow in the field.
That is exactly what we focus on.
Clear and coordinated drawings
Fast turnaround times
Practical installation-focused layouts
BIM-based coordination
Responsive communication
Reliable drafting support
We understand that construction projects move quickly. Delays caused by coordination issues can affect schedules, labor costs, and fabrication timelines.
Our goal is to help reduce those problems by creating detailed shop drawings that support smoother construction.
Frequently Asked Questions
What are shop drawing services?
What is included in shop drawings?
What is the difference between shop drawings and design drawings?
Who uses shop drawings?
Why are shop drawings important before fabrication?
What software is used for shop drawings?
Do shop drawings include BIM coordination?
If you need detailed and coordinated shop drawings for your project, our team is ready to help.
We support contractors, engineers, architects, subcontractors, and fabrication teams with practical drawings prepared for real construction work.
Contact us today to discuss your project, request a quote, or upload your drawings for review.